Sloping sections
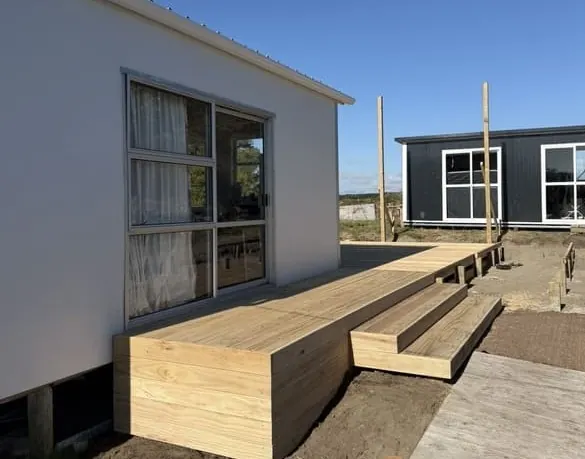
Many Aokautere homes have living areas that open onto a drop. A deck that is at ground level at the house can be well over a metre off the ground at its outer edge. That means taller posts, deeper piles, bracing and usually a balustrade, and it is where a well-built deck and a cheap one feel very different underfoot. See raised and sloping-site decks.
The 1.5 metre question
Decks where someone could fall more than 1.5 metres generally need a building consent, and on a slope it is the highest point that counts. We measure fall height across the whole footprint at the quote, and tell you straight whether your deck is likely to need a consent. Sometimes stepping the deck down in two levels keeps it under the threshold. Read our deck consent guide.
Views and balustrades
Aokautere decks often face a view, so the balustrade choice matters. Frameless glass keeps the view clear; aluminium and timber cost less. All of them are built to the Building Code's height and gap rules.
Newer homes, composite decks
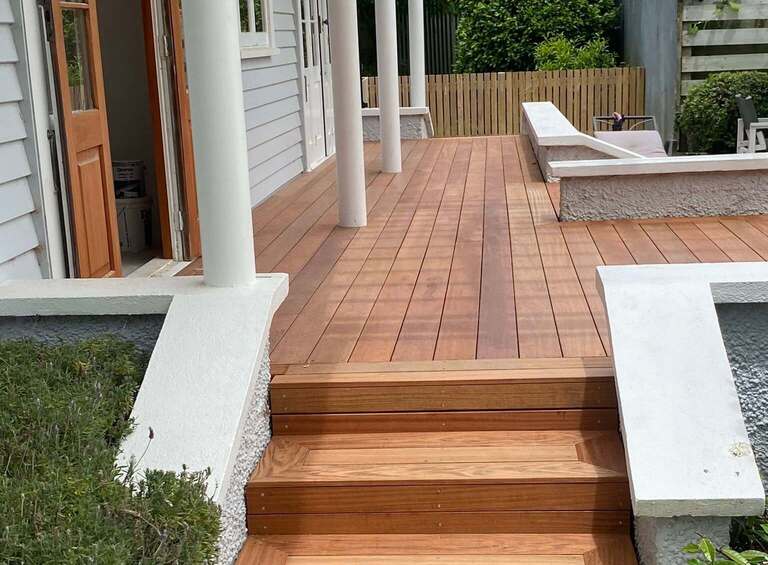
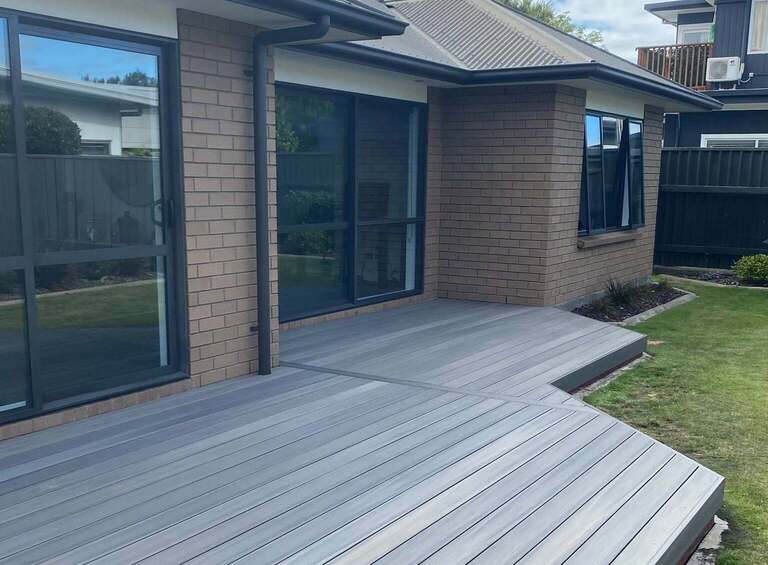
A lot of Aokautere homes are relatively new, and composite is a popular match for modern cladding and joinery. Hardwood and pine are just as good structurally. It is about looks, budget and maintenance.