Setting the levels first
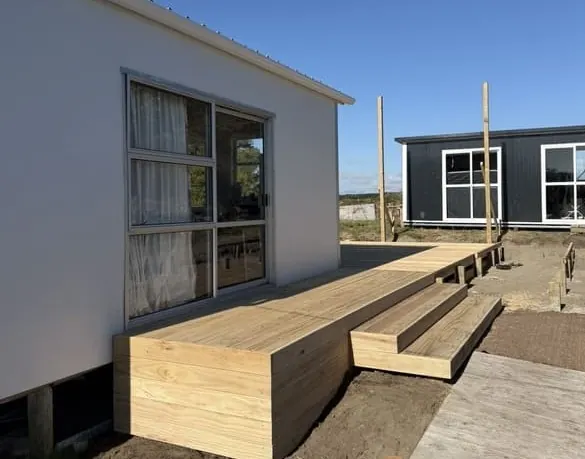
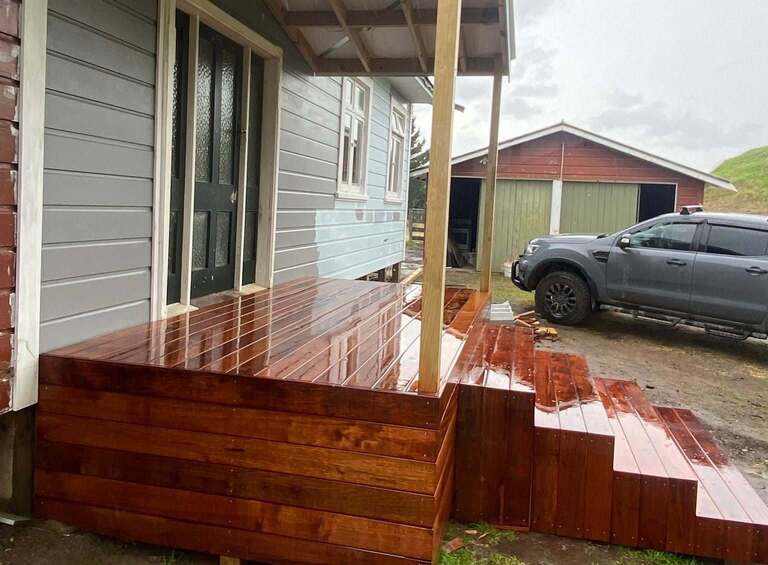
The finished height is usually set by the door threshold. From there we work out how far the ground drops across the deck footprint, which decides pile depths, post heights and how many steps you need to get down to the lawn.
Piles and bracing
Taller decks need deeper piles and bracing so the deck does not sway or rack. On a slope, the downhill piles can be much taller than the uphill ones, and the bracing has to account for that. This is the part that makes a high deck feel as solid as a low one.
Multi-level decks
Rather than one big platform held high off the ground, a multi-level deck steps down the slope. It is often cheaper than one high deck, because each level is lower. It also breaks the space into areas, like a dining level by the house and a lounging level further out, and keeps more of the deck under the 1.5 metre fall height that usually triggers a building consent.
Stairs
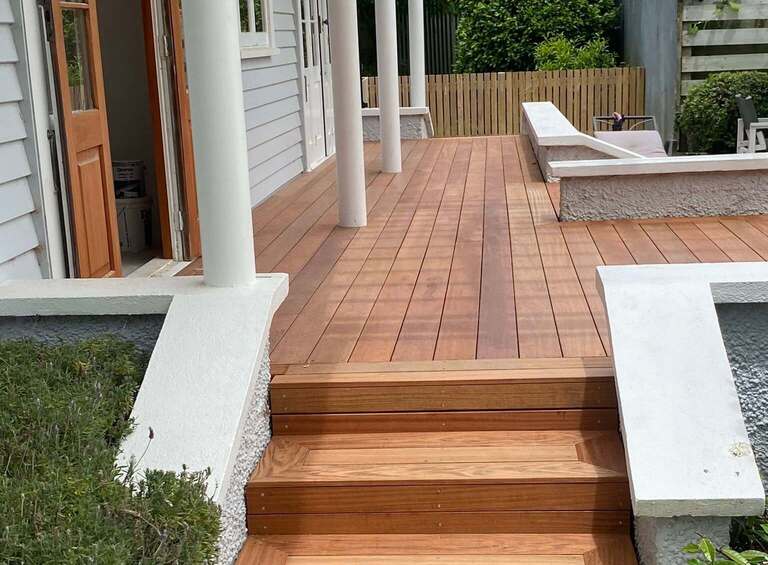
Stairs are built with consistent rises and goings so nobody trips on an odd step, and with handrails where they are needed. We will plan where the stairs land so they come down somewhere useful, not into a garden bed.
Balustrades
Under the Building Code, a barrier is needed wherever someone could fall one metre or more. We build balustrades in timber, powder-coated aluminium or frameless glass, to the height and spacing the code requires, so small children cannot climb or squeeze through.