Even rises and goings
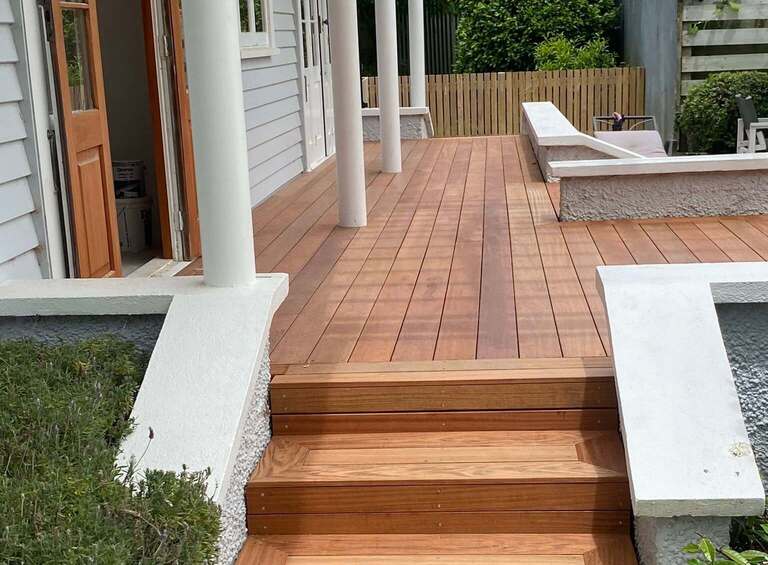
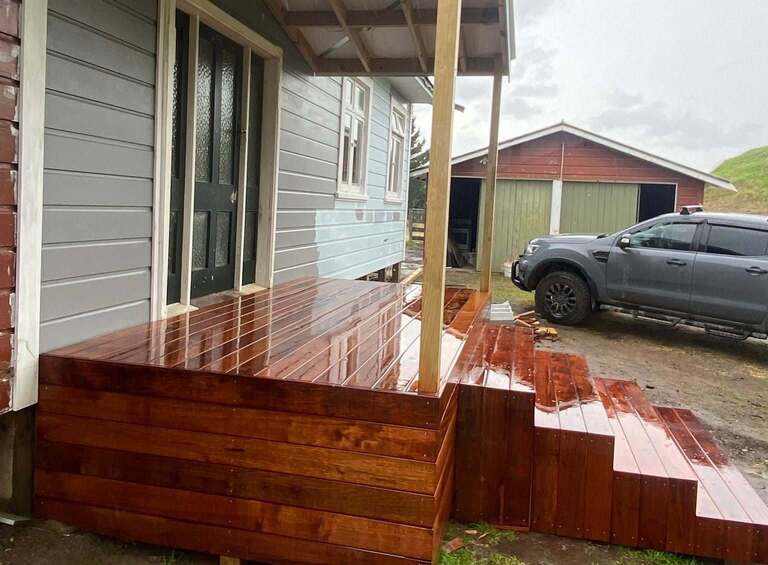
Every step should be the same height (rise) and depth (going). Uneven steps are what people trip on. The Building Code sets limits for both, and we calculate them from the finished deck height down to the landing point before we cut anything.
Stringers and fixings
The stringers, the sloping boards that hold the treads, are sized for the span and fixed to the deck frame properly, with a solid footing at the bottom so the stairs do not sink or rot.
Handrails and deck stair railing
Stairs need a handrail you can grip, and where the side of the stairs is high enough, a barrier to stop people falling off. Deck steps with railing can match the deck's balustrade in timber, aluminium or glass.
Wide feature steps
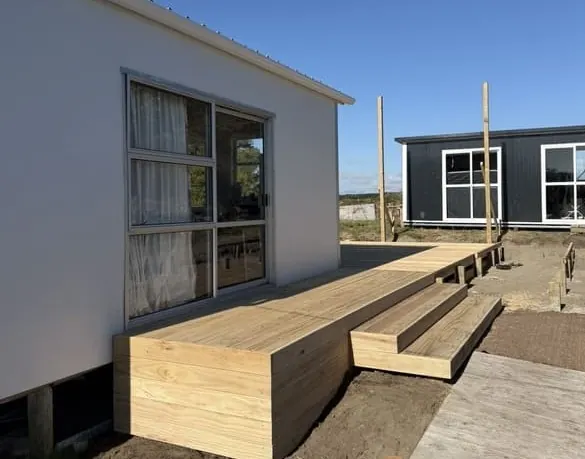
On a low deck, a run of wide steps along one edge works as both stairs and seating, and opens the deck to the lawn. It is one of the simplest deck steps ideas, and one of the most effective.
Landings and turns
High decks often need a landing partway down, or stairs that turn, to fit the space and break up a long flight.
Deck ramp options
Where steps are a problem, a deck ramp can help: for prams, wheelchairs or older family members, a gentle ramp can replace or sit beside the stairs. Ramps need more length than people expect, so we will work out whether one fits.